Dudley Street, Bedford


Features
- Three-Storey Period Home
- Three Double Bedrooms
- Spacious First floor Bathroom
- Open-Plan Sitting/Dining Room
- Utility Room
- Ground Floor Cloakroom
- Sunny West Facing Garden
- Period Features
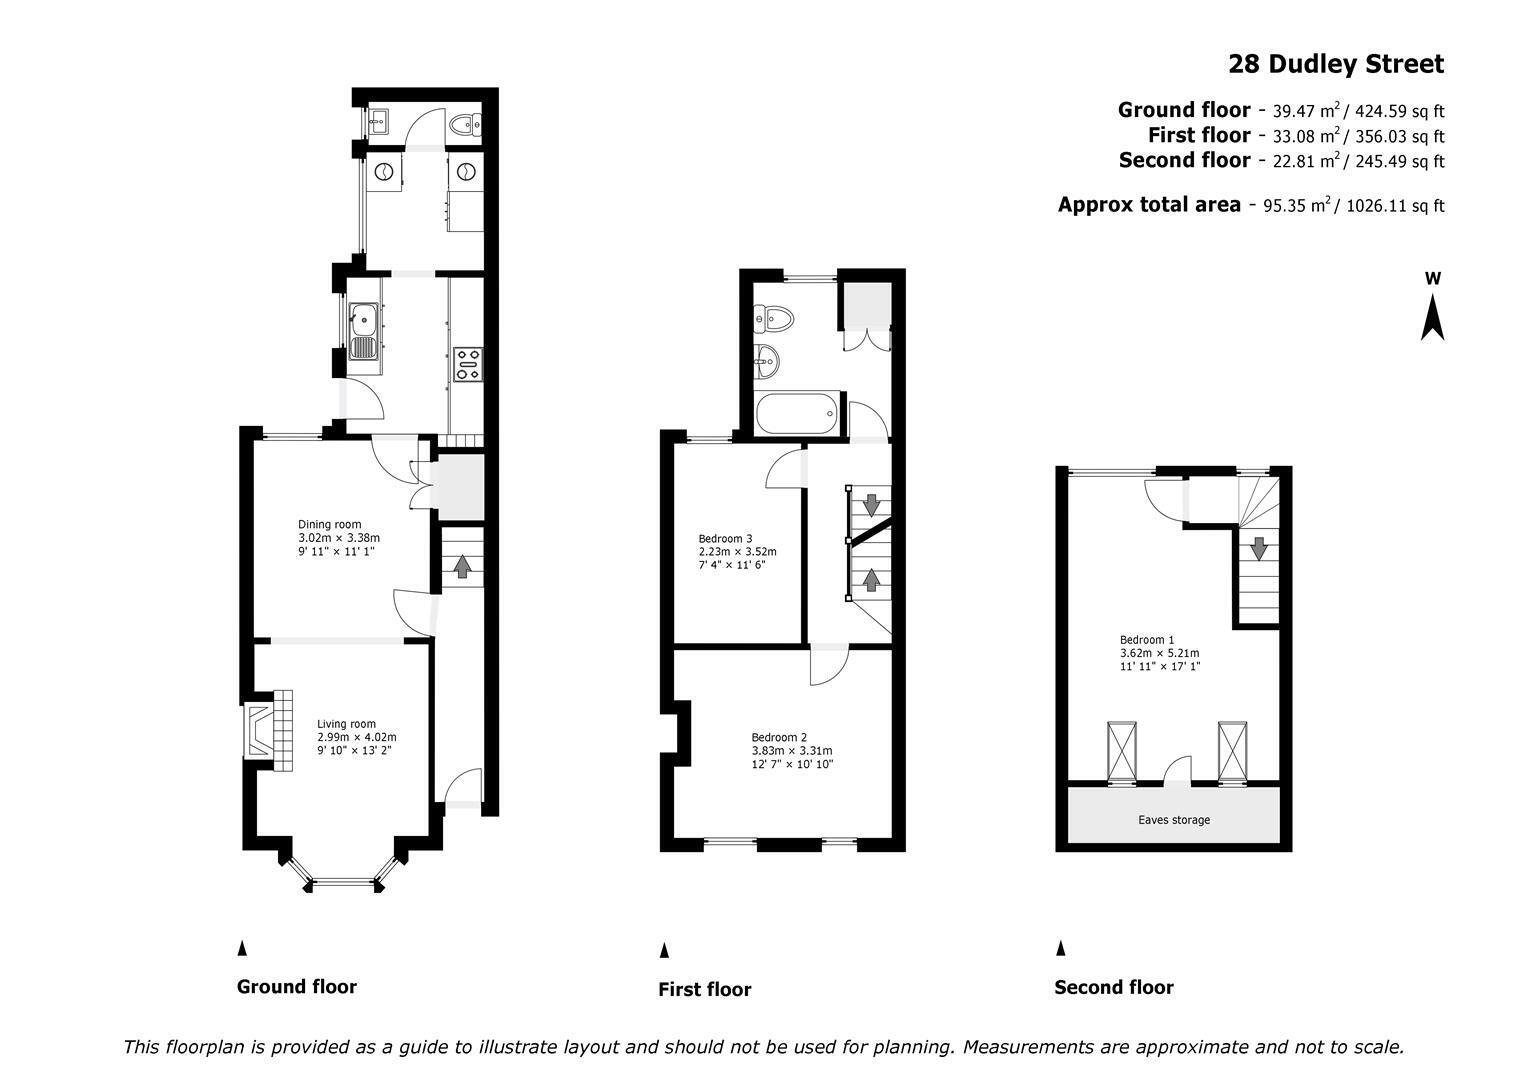
Occupying a popular position within Bedford's highly regarded Castle Road area, this attractive period semi-detached home offers adaptable, well-proportioned accommodation arranged over three floors. The open plan sitting/dining room is a particularly inviting space, enhanced by a feature period fireplace and classic shutters, there is a modern kitchen with plenty of storage as well as a useful utility area and ground floor WC to the rear. The first floor has two double bedrooms and a spacious bathroom with the converted loft space providing the bright and airy main bedroom. Heating is by gas to radiators from a combination boiler and all of the windows are uPVC double glazed. Outside, the low maintenance courtyard garden is part walled and well-screened from neighbouring properties and, with its south and west facing aspects, captures the afternoon and evening sun.
The thriving Castle Road area offers a choice of coffee shops, cafes and delis as well as popular pubs and restaurants. Russell park is just a few steps away with The Embankment just beyond and the area is also home to the highly-regarded Castle Newnham Primary School. Other local facilities include specialist shops such as a butchers and a bakery. Bedford town centre is a short walk away and offers a wider choice of shops as well as fast rail links into London St Pancras. EER: E
Floor Plans